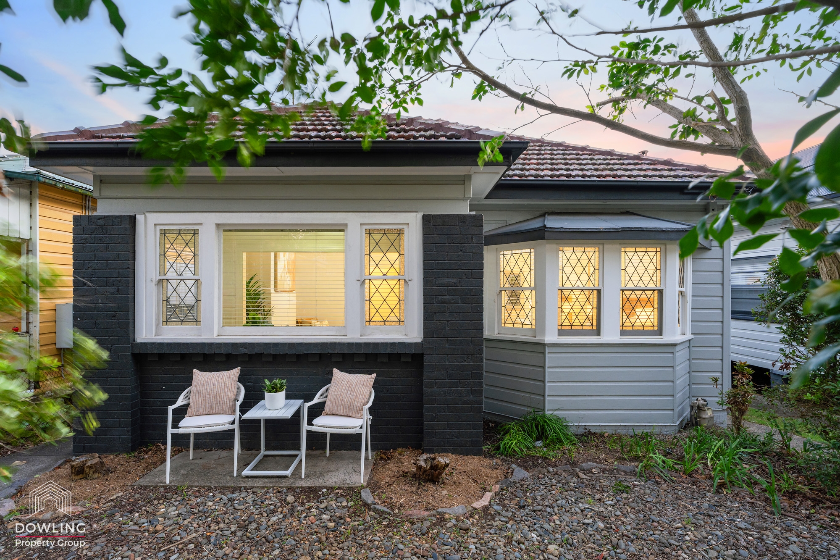
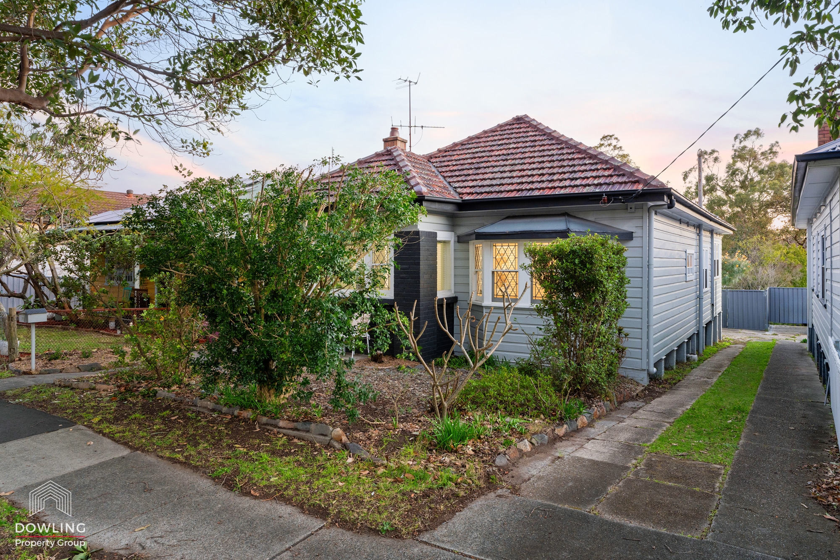


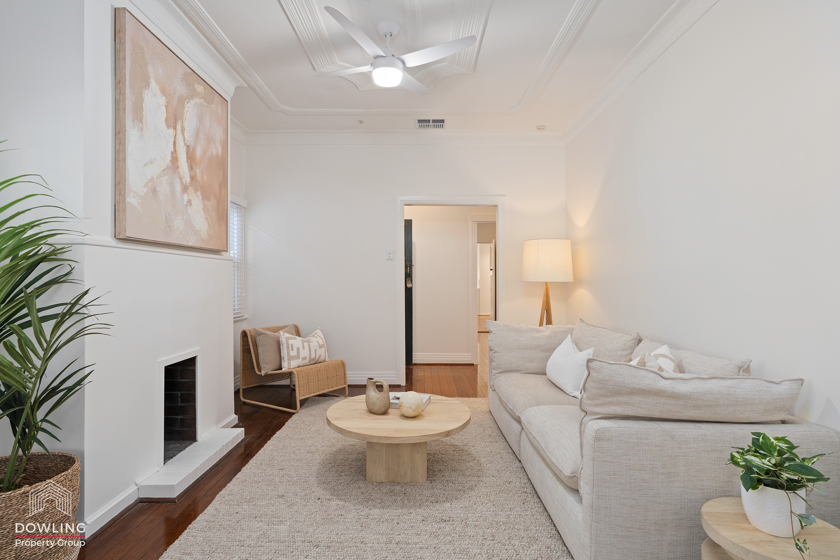
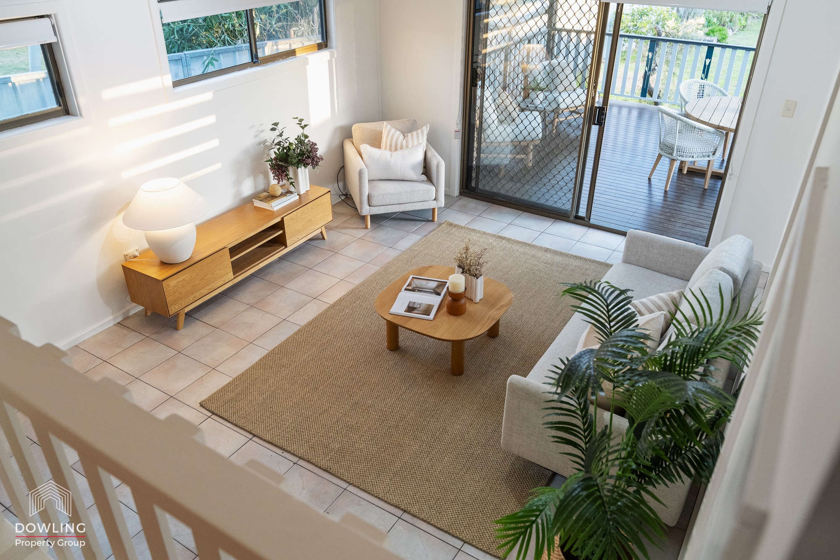
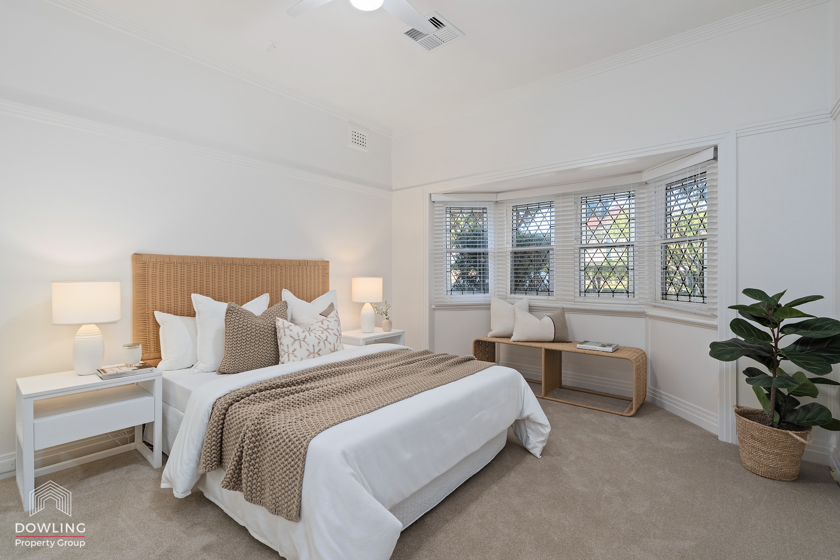
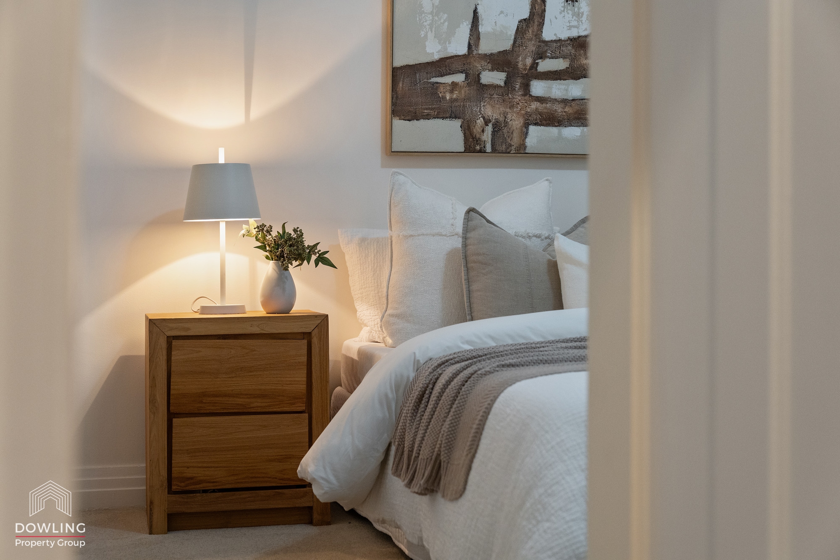

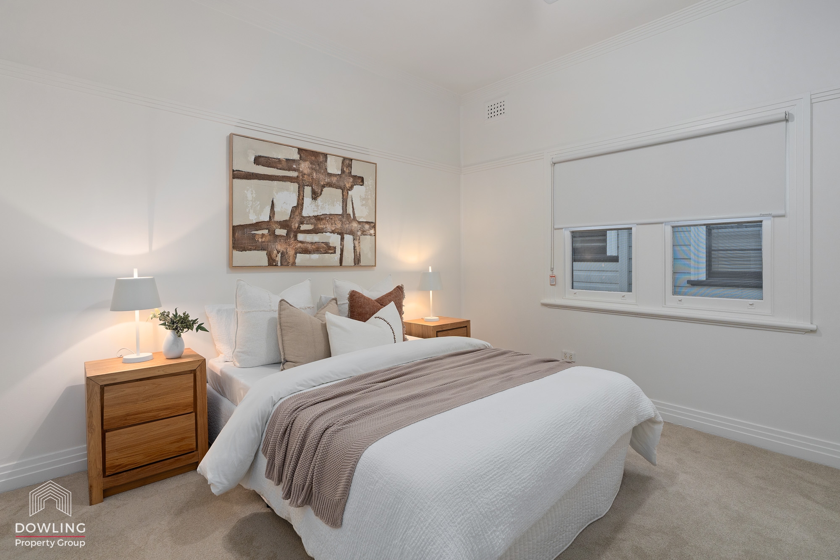
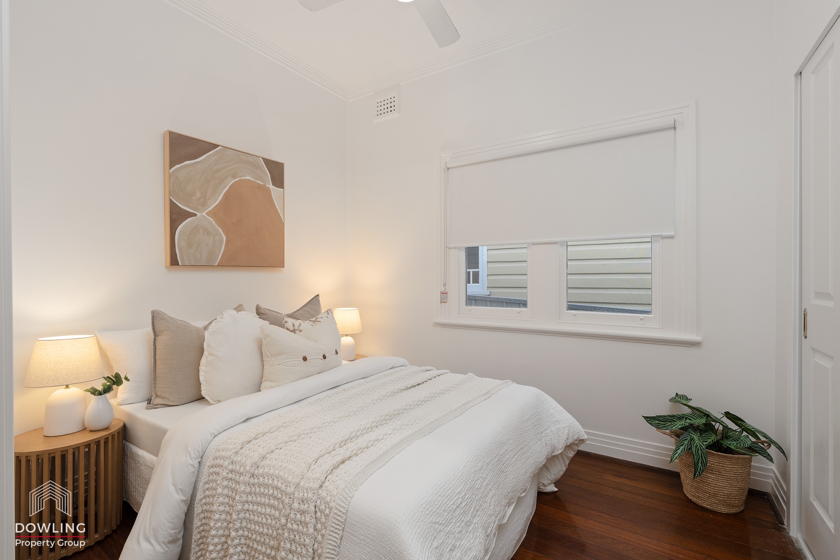






Welcome to Kelgray. Set within a peaceful, tree-lined street, this classic period home combines timeless character with comfortable living and everyday practicality. Freshly painted throughout and offering a versatile floorplan, the home is ready to move straight in while providing plenty of scope to make it your own.
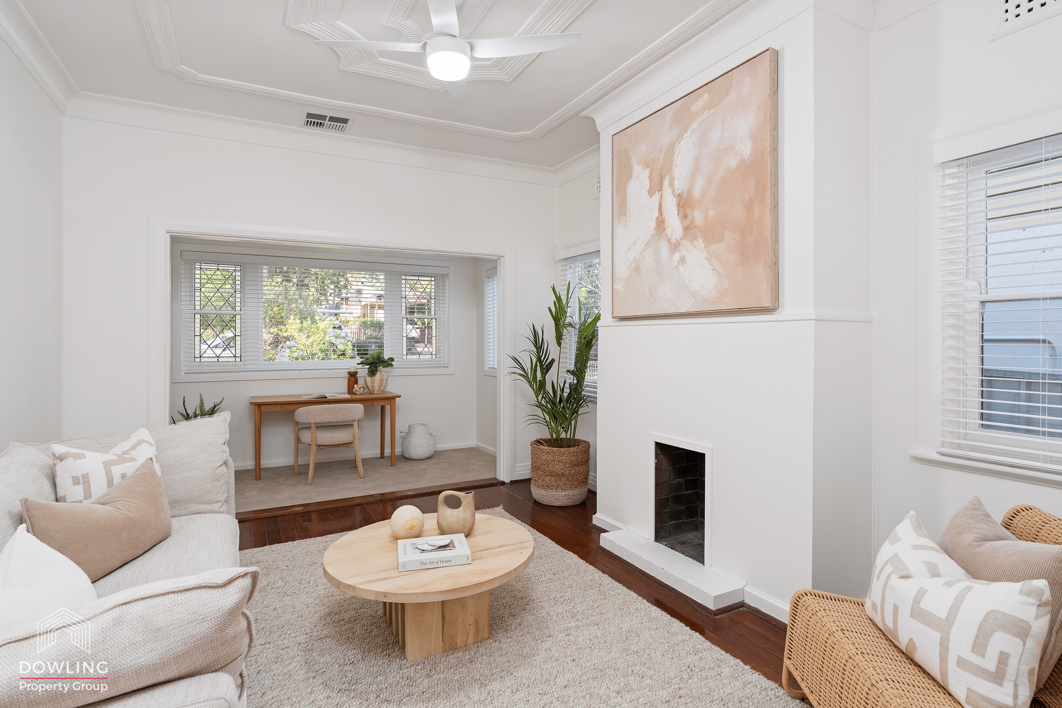
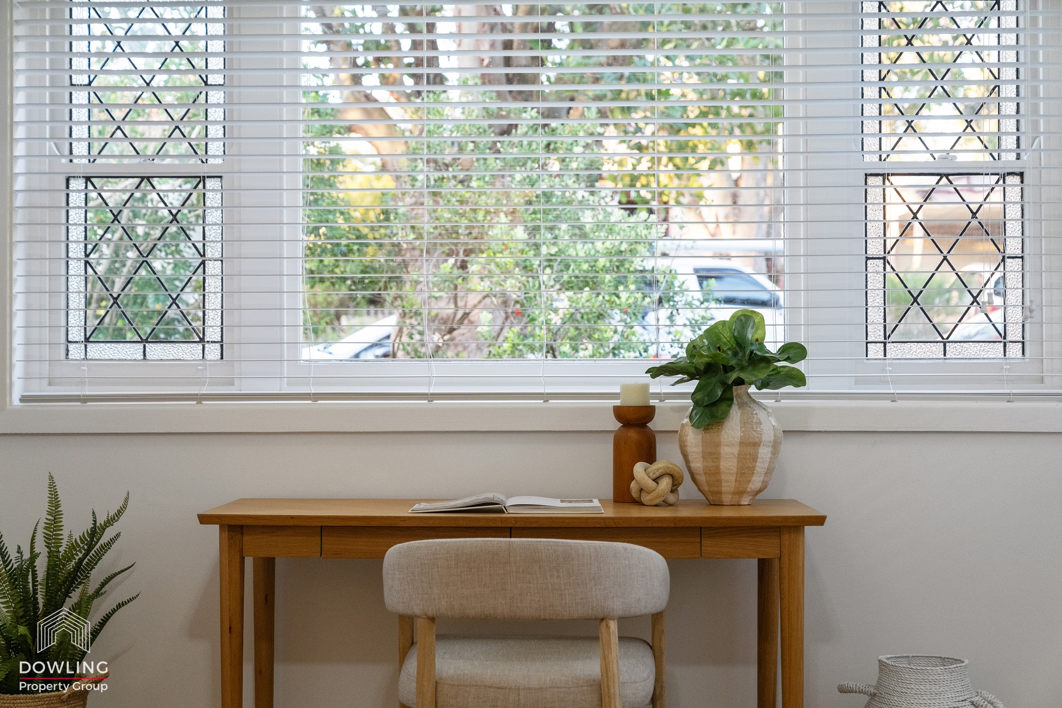
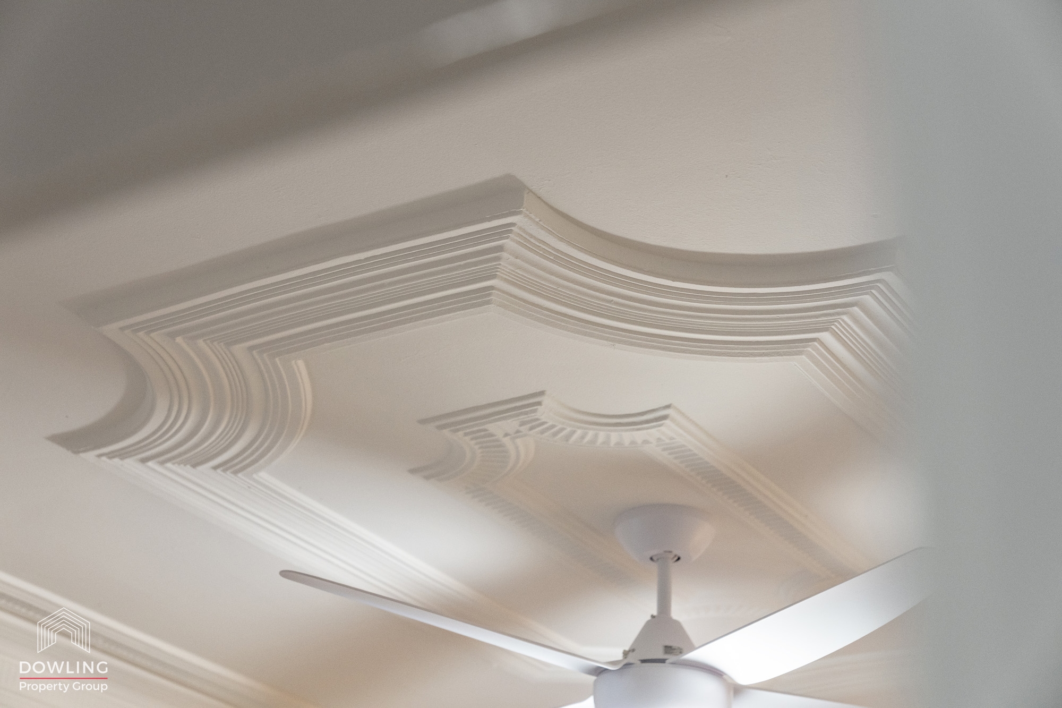
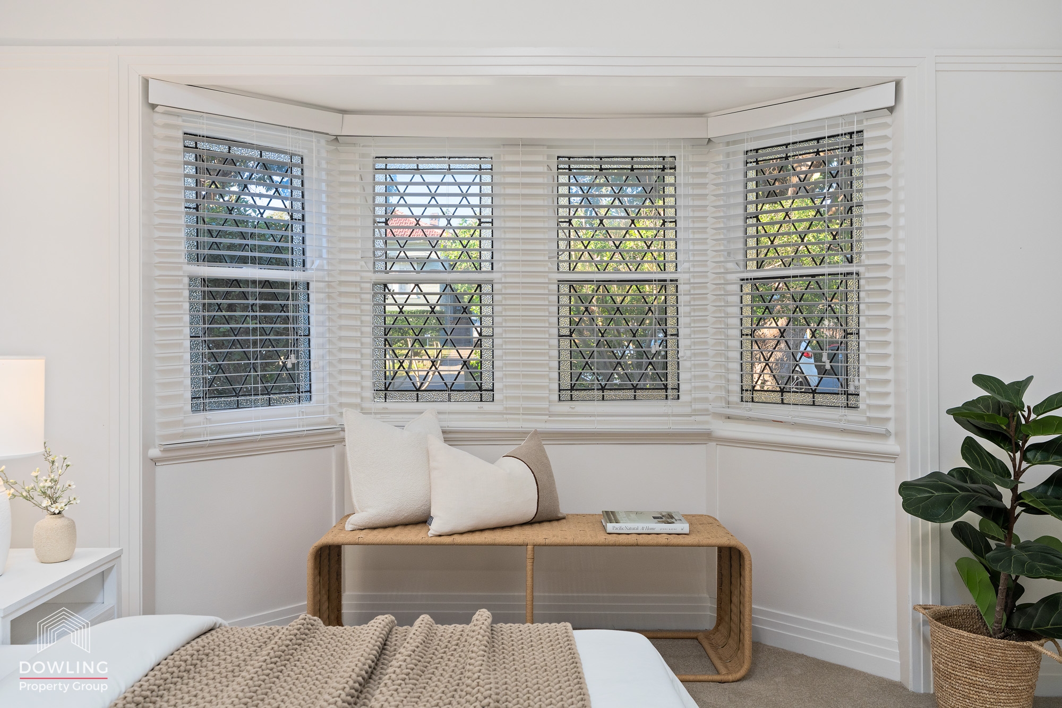
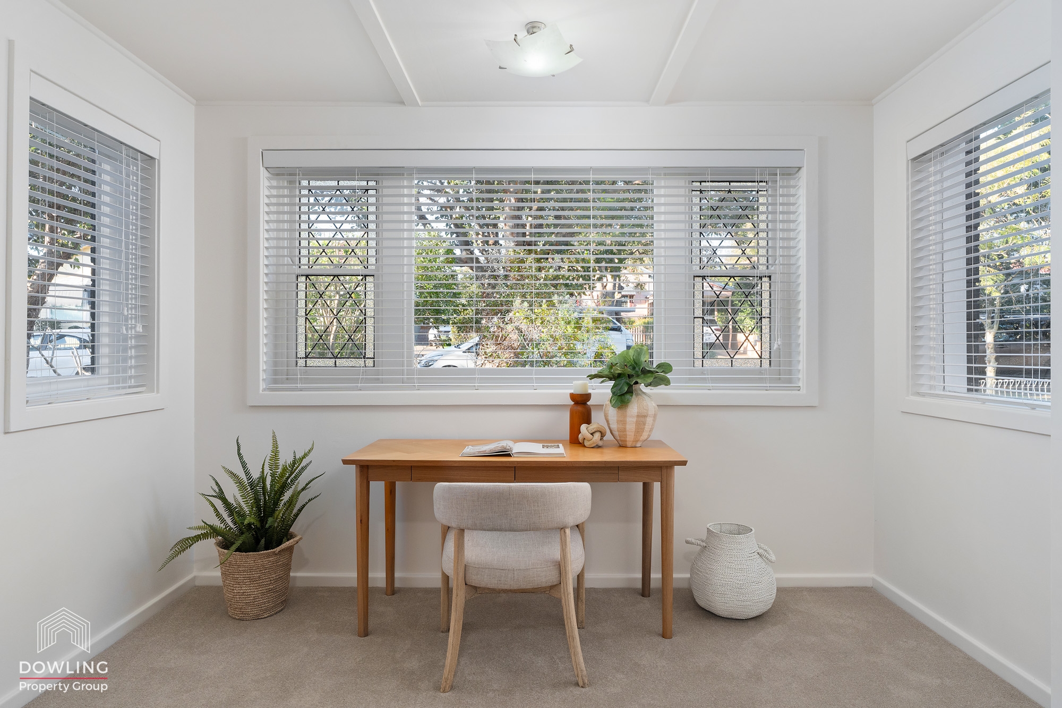
Beautiful period details are showcased throughout, including decorative ceilings, hardwood timber floors and stunning leadlight and stained-glass windows. The flexible layout features three bedrooms, with the option of a fourth bedroom or additional living space to suit your needs.
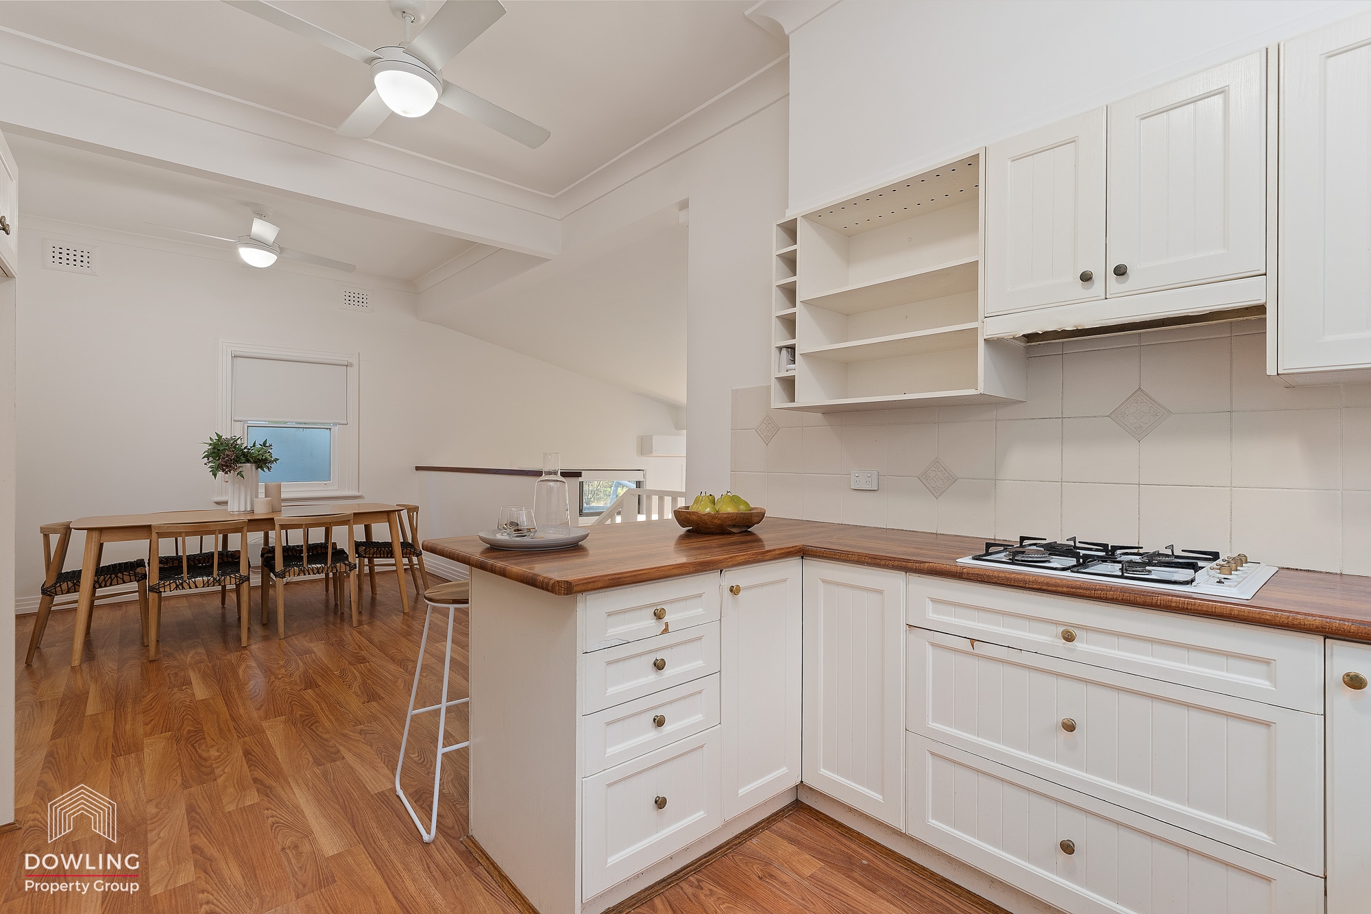
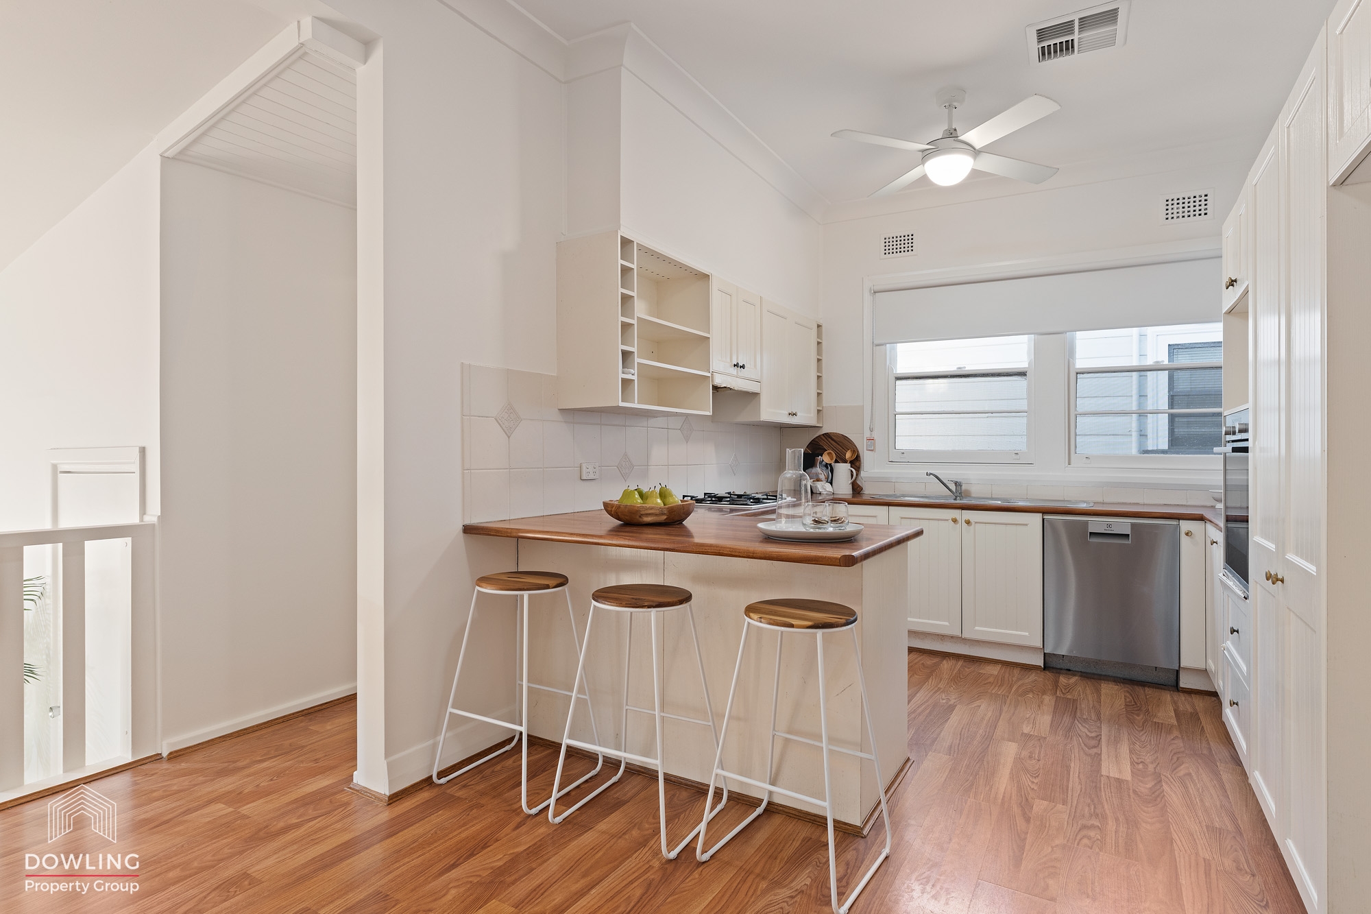
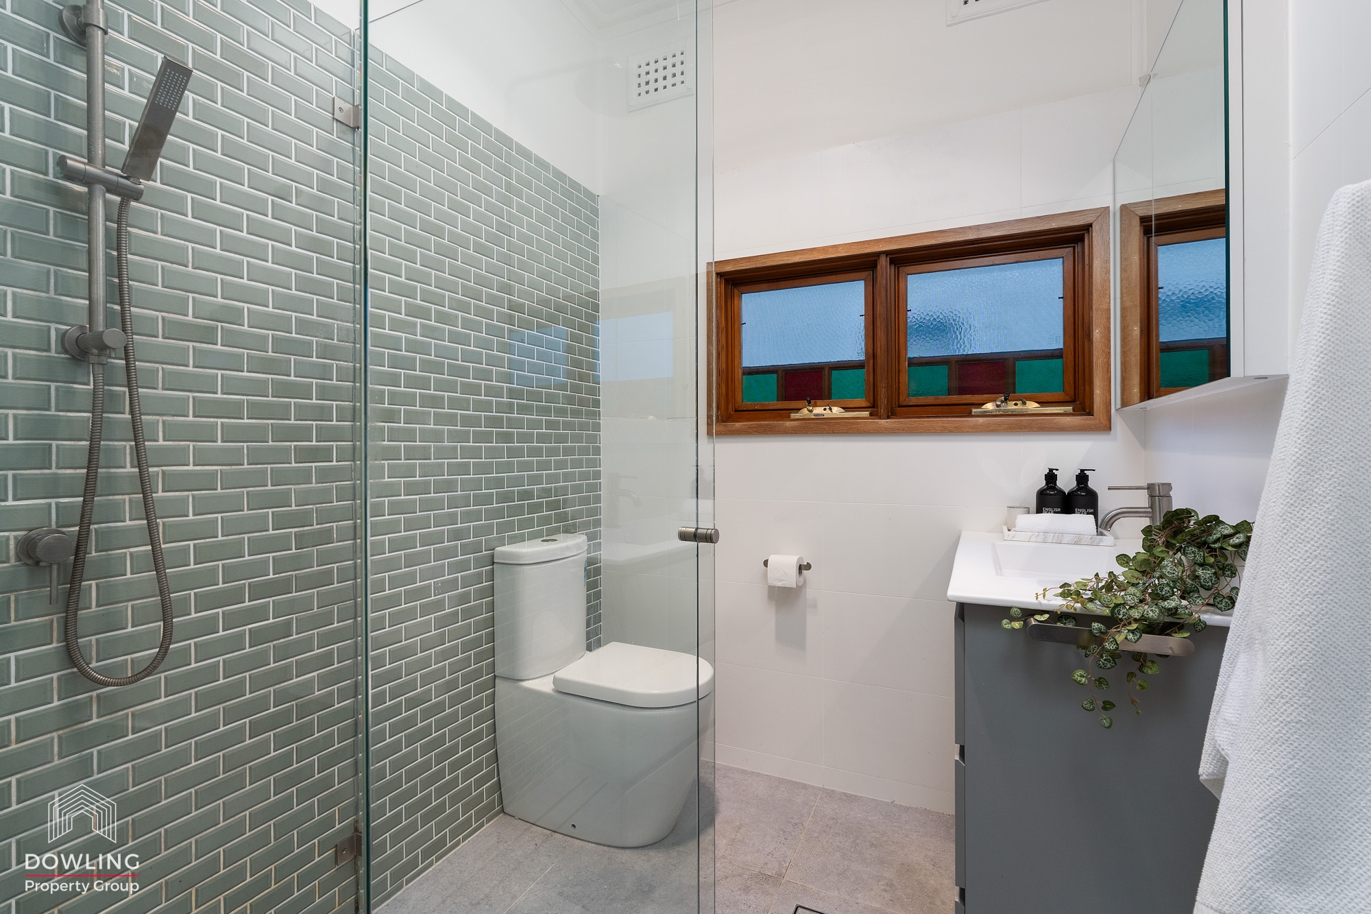
At the heart of the home, the central kitchen offers gas cooking and a dishwasher, while the modern bathroom is conveniently positioned alongside an additional toilet and internal laundry.
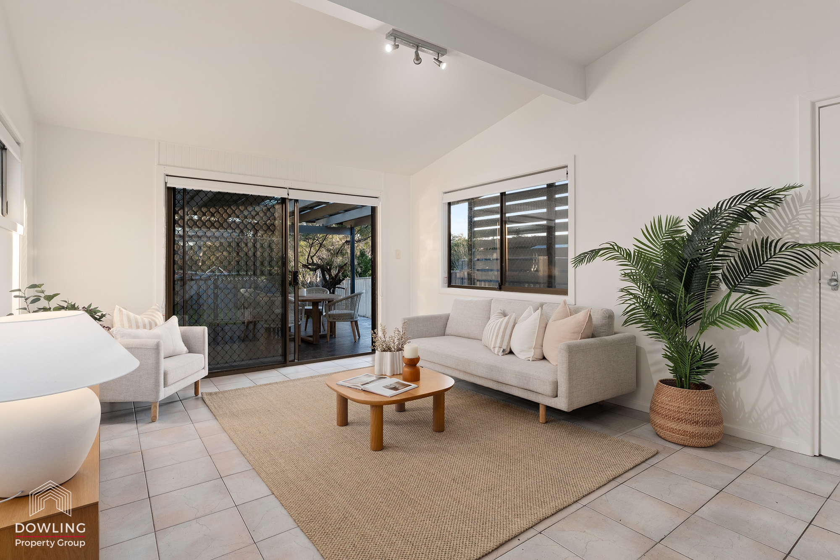
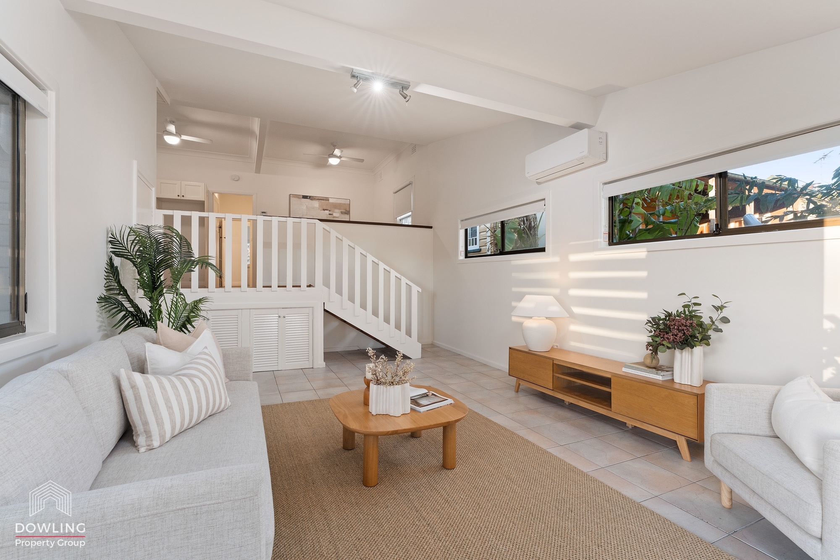
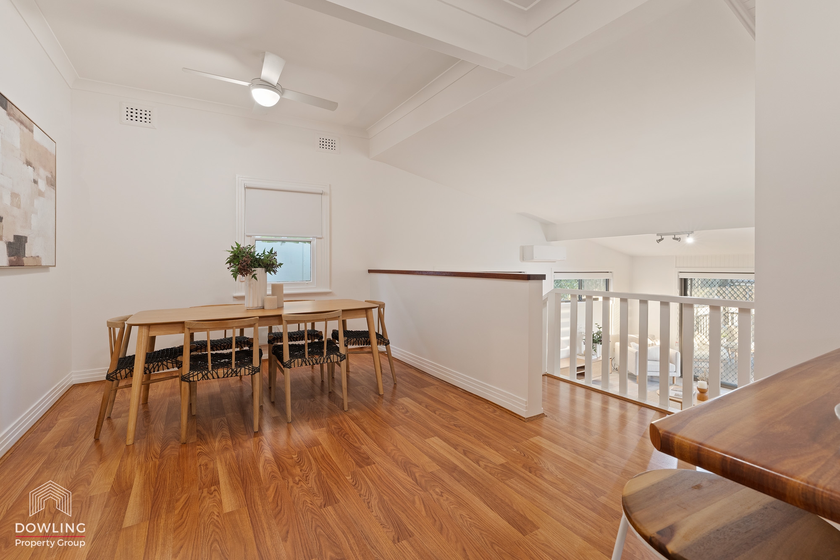
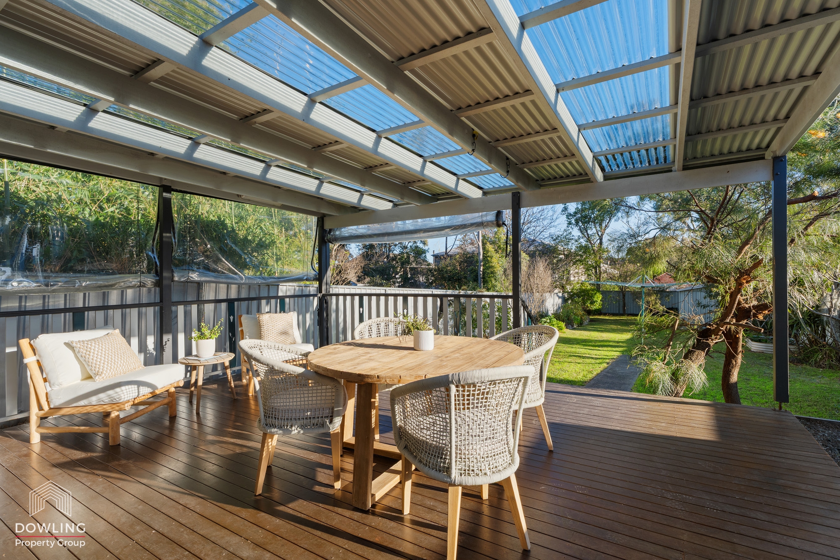
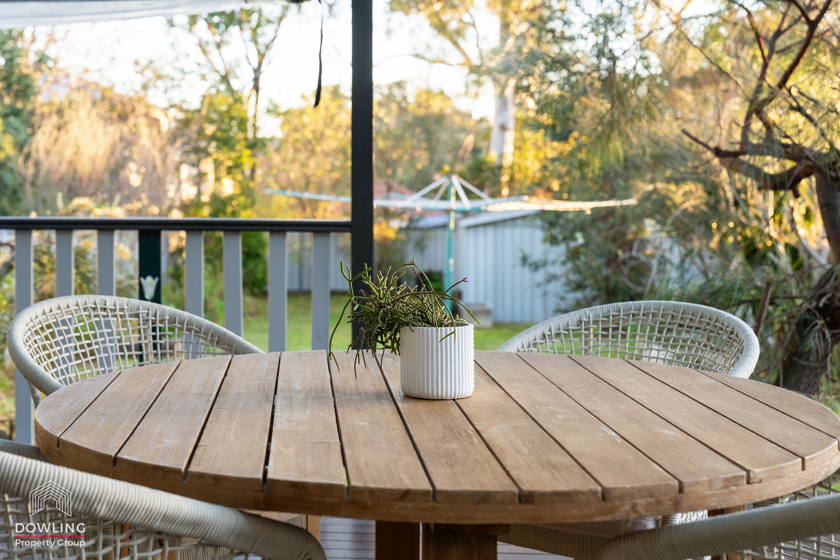
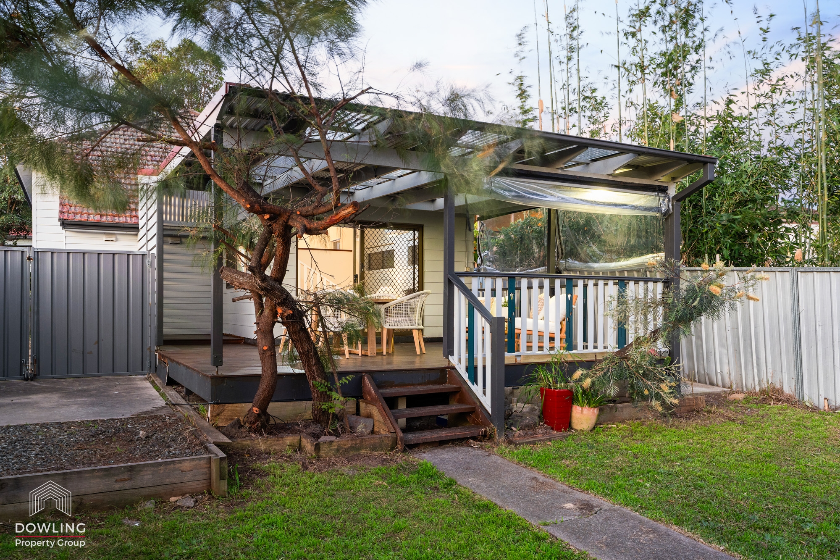
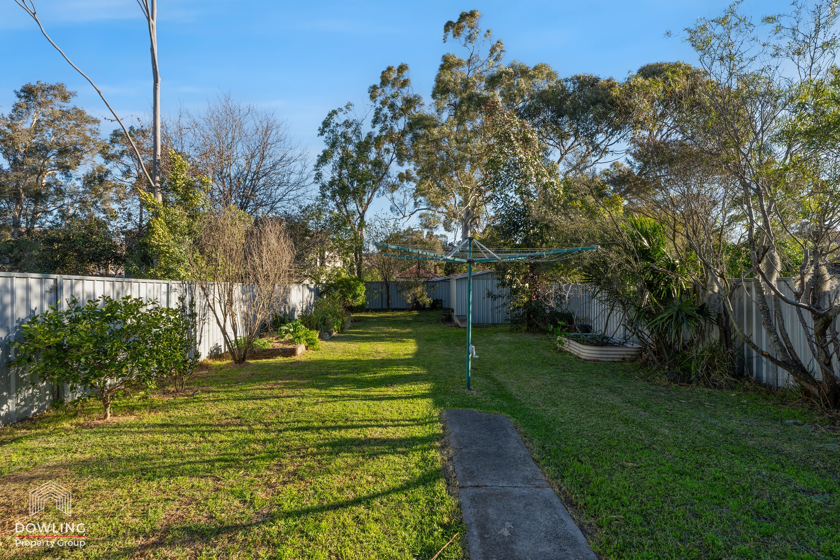
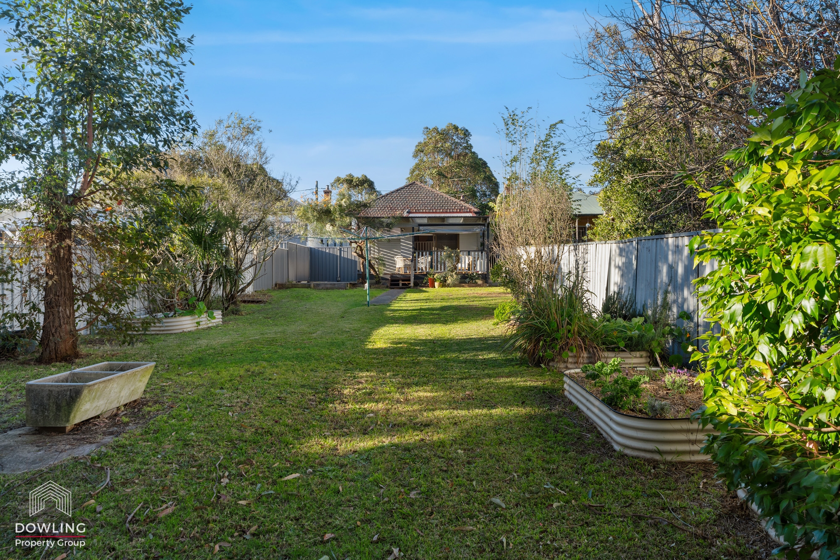
The split-level design adds a unique point of difference, with the living areas flowing effortlessly to a spacious covered alfresco entertaining area overlooking the large, fully fenced family-friendly yard.
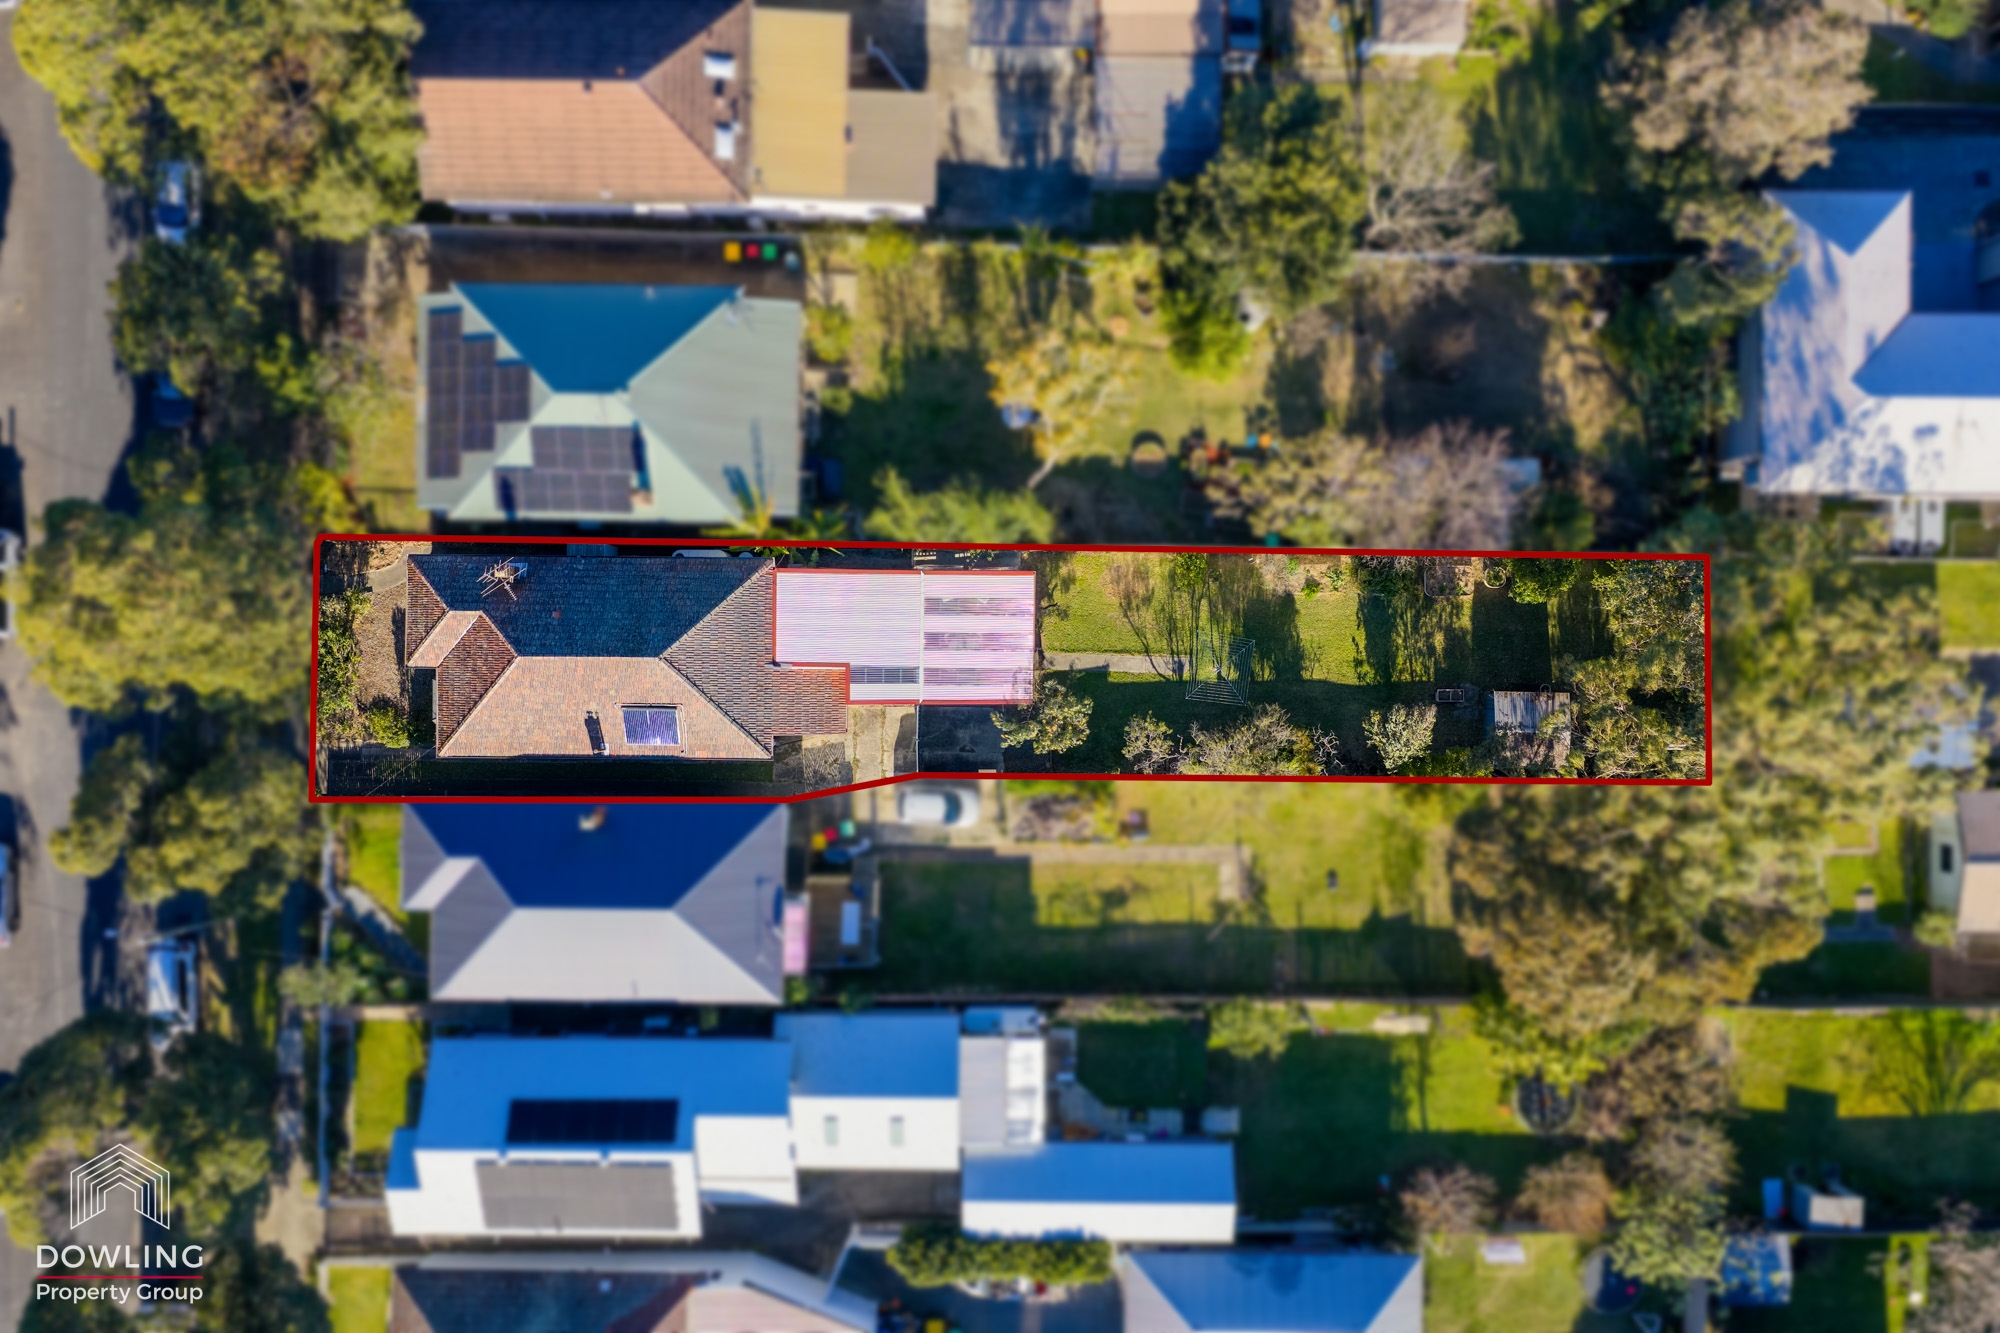
It’s this connection between inside and out that makes the home feel so easy to live in. Set on approximately 607m², north/south facing block, there is plenty of room build a shed or outdoor enjoyment for the family and pets.
A spacious north-facing sunroom provides an ideal home office or additional living space, while ducted air-conditioning, a split system and ceiling fans ensure year-round comfort.
Ideally positioned within walking distance to Mayfield West Public School, public transport and major arterial roads, this character-filled home offers a wonderful combination of lifestyle, space and convenience.
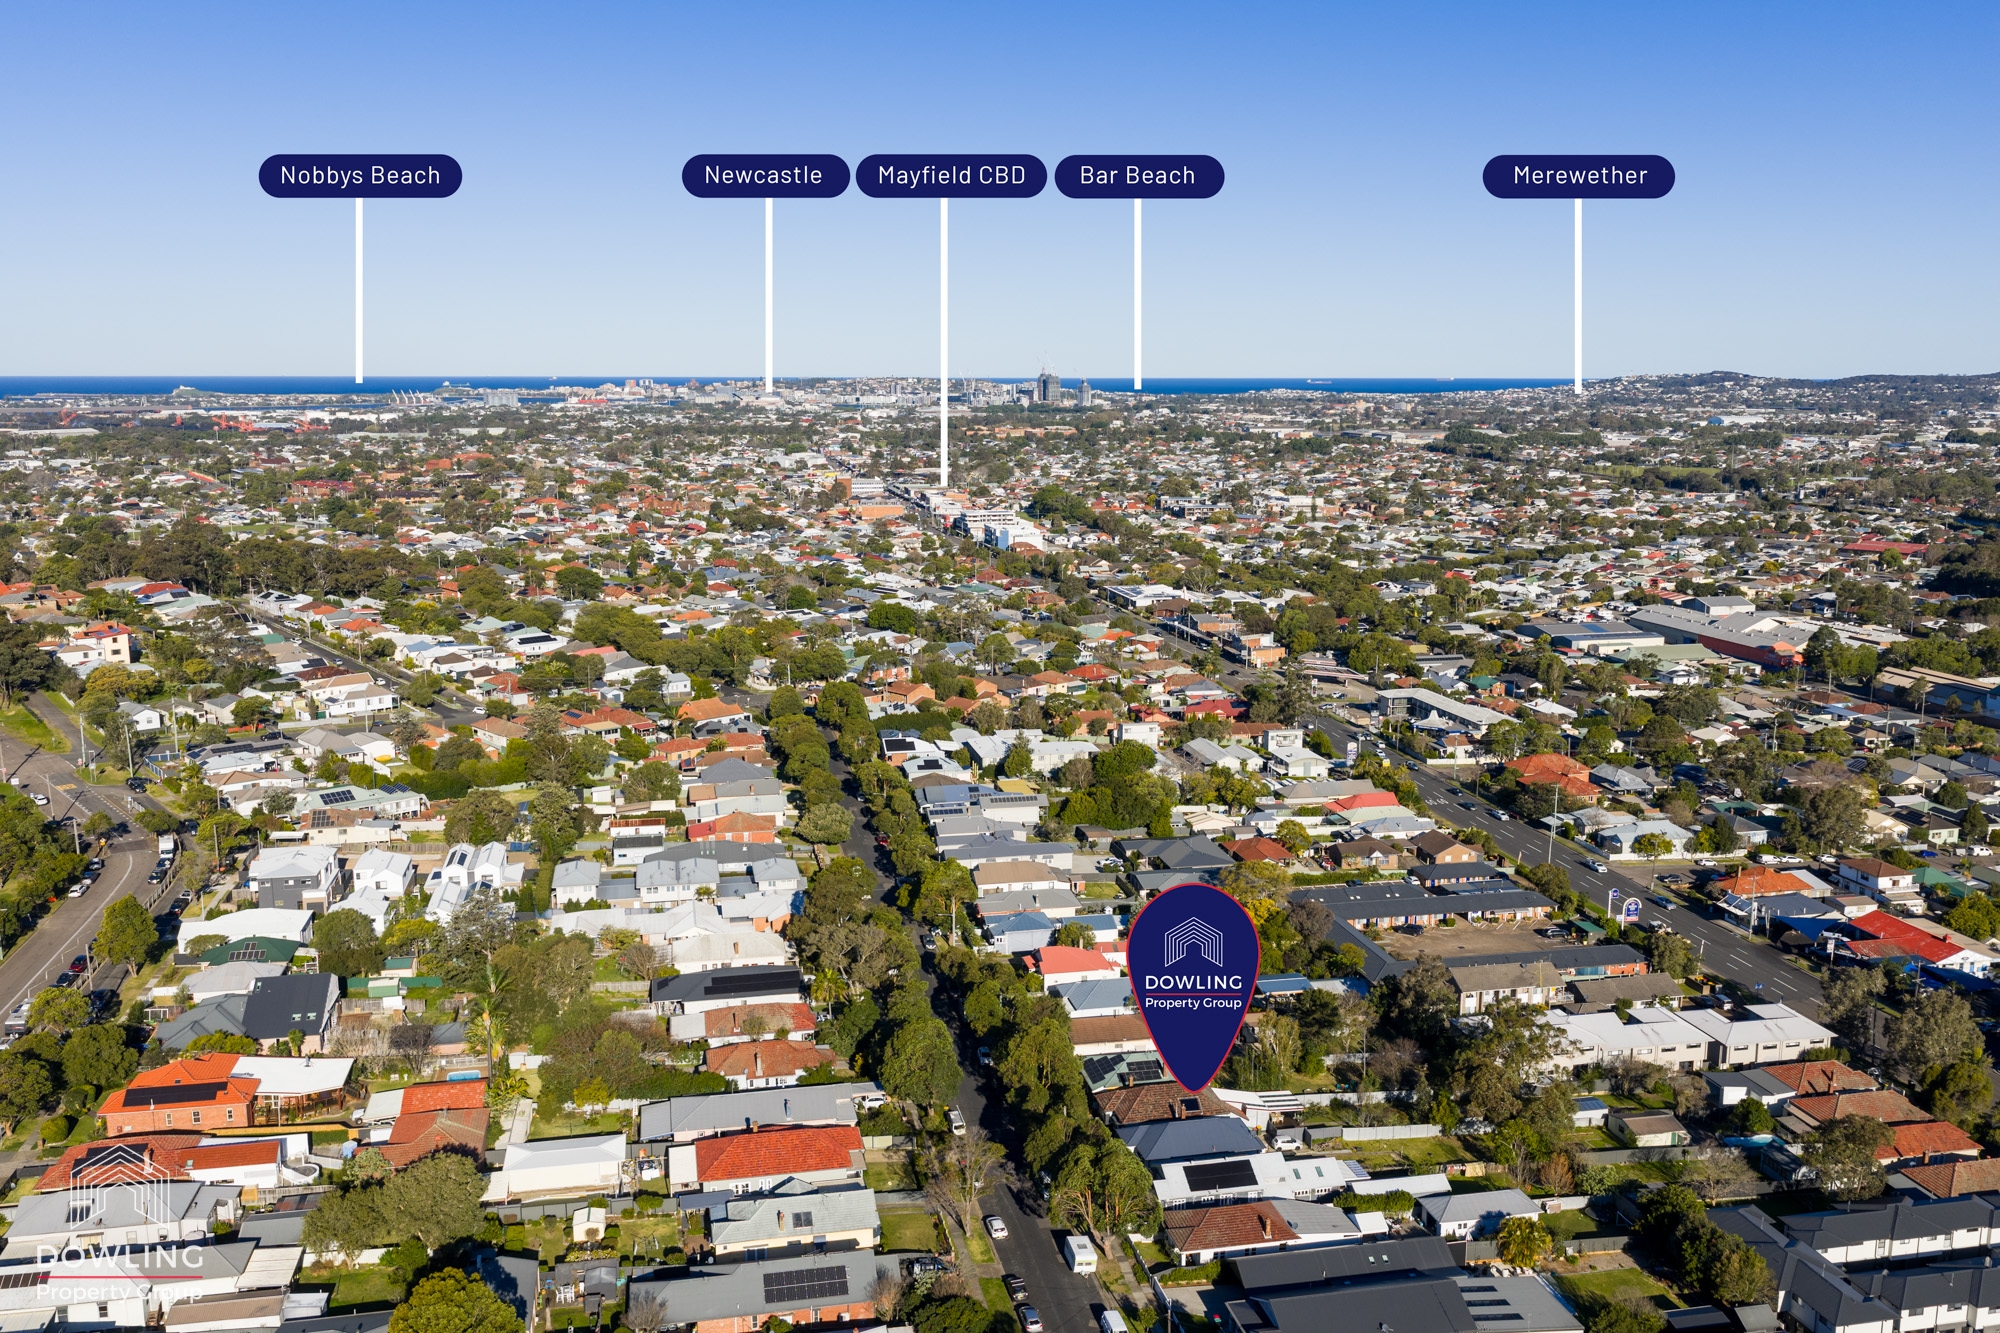
The location completes the picture. Walk to local schools, cafés and supermarkets, explore the ever-evolving Maitland Road precinct, or jump on the bikes and ride into Newcastle’s city centre. It’s a neighbourhood where convenience and community go hand in hand.
Key Features
• 3 generous bedrooms with built-in wardrobes and ceiling fans
• Flexible fourth bedroom or additional living option
• Spacious living, family and separate dining areas
• Central kitchen with gas cooking and dishwasher
• Modern bathroom, internal laundry and additional toilet
• North-facing sunroom/home office
• Covered alfresco entertaining area
• Large, fully fenced 607m² block
• Ducted air-conditioning and split system
• Hardwood timber floors, decorative ceilings and leadlight windows
• Large water tank and solar hot water
• NBN fibre to the premises
Nearby:
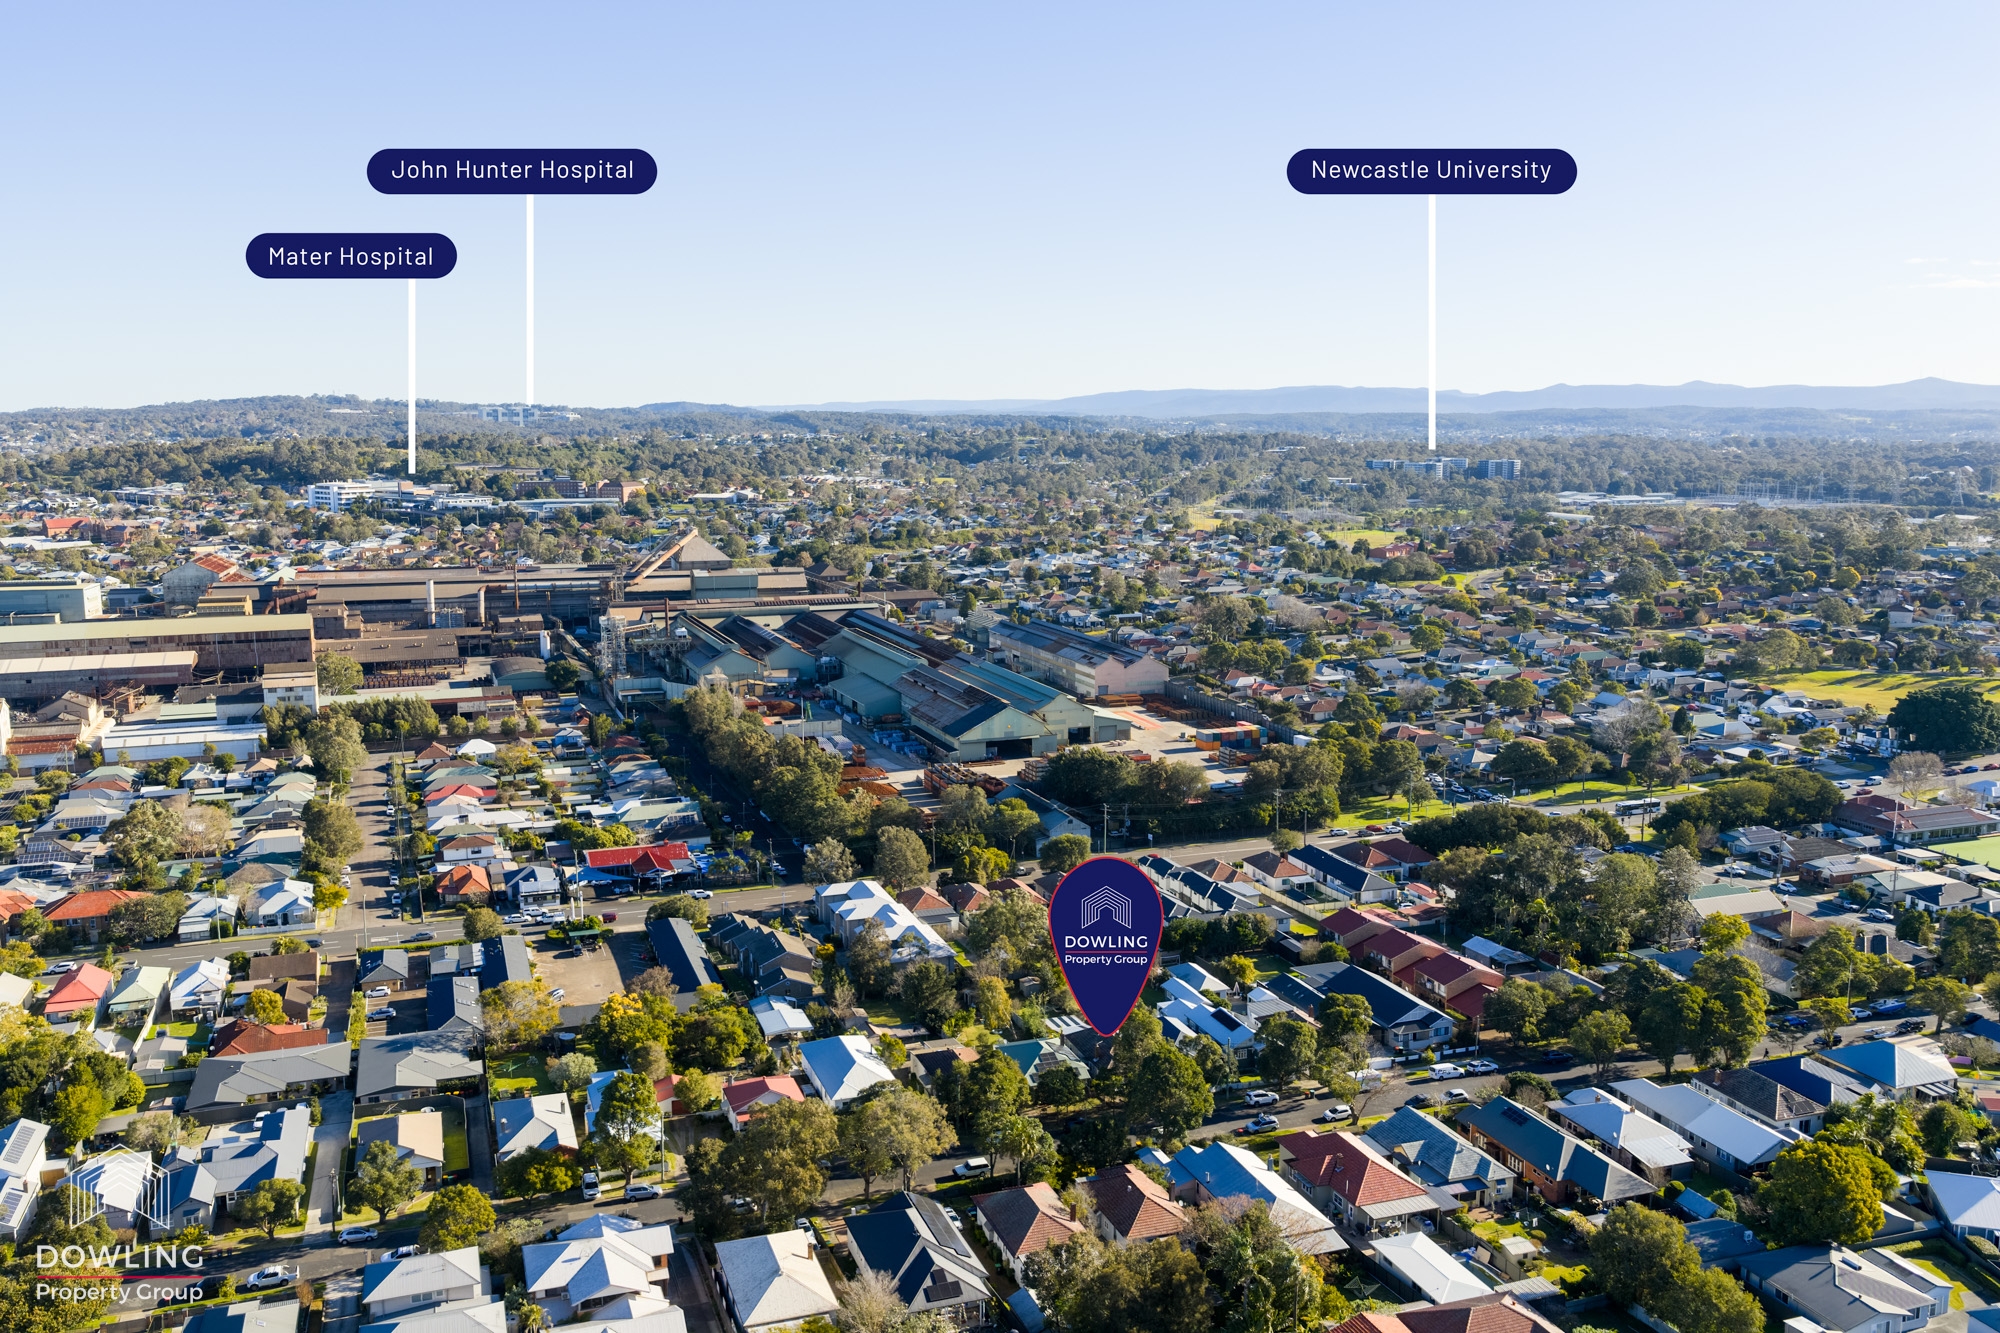
• University of Newcastle – 4 min drive (2.1 km)
• Calvary Mater Hospital – 4 min drive (2.1 km)
• Warabrook Shopping Centre – 3 min drive (1.4 km)
• Newcastle Airport, Williamtown – 19 min drive (20 km)
School Catchment:
• Mayfield West Public School – 1 min drive (600 m)
• Callaghan College Waratah Campus (Years 7-10) – 5 min drive (2.6 km)
• Callaghan College Jesmond Campus (Years 11 & 12) – 7 min drive (7.1 km)
Council rates: $2650 p/a approx.
Water rates (excluding usage): $1,020 p/a approx.
Potential rental return: $790 – $830 p/w approx.
Property Features
- House
- 3 bed
- 1 bath
- 1 Parking Spaces
- Land is 602 m²
- Garage